Curtain Wall Module Size: How to Determine the Right Dimensions?
Curtain Wall Module Size: How to Determine the Right Dimensions? Introduction Curtain wall module size determines how a façade is divided into individual panels and
Most facade problems are not visible on the surface.
They emerge at the boundaries between structure, air, water, and movement, where design assumptions and real building behavior no longer align.
A facade system exists to manage these conditions through structural load paths, air pressure control, moisture regulation, thermal movement, and construction tolerances.
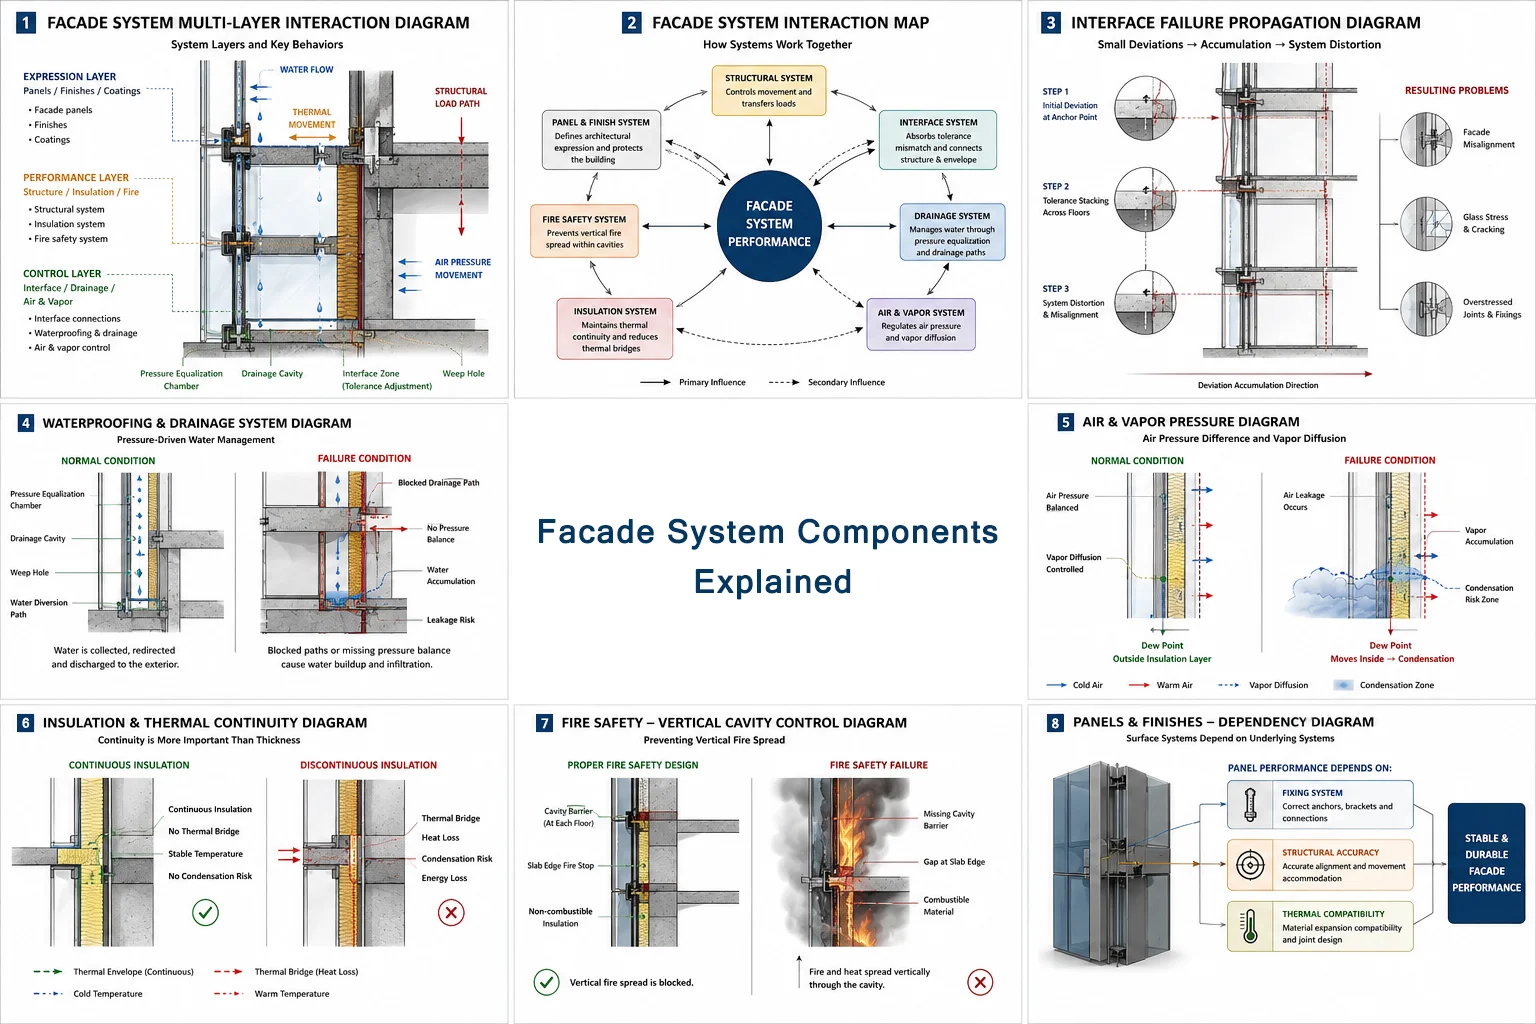
To understand how this system works, it must be viewed as a layered structure of responsibility zones within the building envelope.
These zones correspond to key functional systems such as structure, interface behavior, environmental control, thermal performance, fire safety, and enclosure elements.
System understanding then follows a hierarchy-based breakdown into individual components.
Facade systems operate in three functional layers based on engineering responsibility.
System stability is primarily governed at this level through:
These mechanisms form the basis of long-term reliability.
Environmental loads are translated into building behavior through:
This layer determines overall performance consistency.
This layer defines architectural appearance:
They depend entirely on underlying systems.
Most real projects show a consistent pattern:
☞ Performance issues originate in control layers, not visible surfaces.
The structural system controls how the facade transfers load while adapting to continuous building movement over time.
Mullions, transoms, brackets, anchors, and subframe systems work together to absorb:
In practice, these movement conditions govern facade behavior far more than static load alone.
Structural movement issues typically begin with small alignment deviations at anchor points.
As these deviations accumulate across floors, they gradually distort the facade grid and introduce localized stress at glass edges, joints, and panel connections.
Visible consequences may include:
Movement incompatibility therefore remains the dominant structural failure mechanism in facade systems.
The interface zone connects structure, envelope systems, and installation processes.
It is where most construction tolerances converge.
During construction, these interface zones accumulate multiple types of tolerances.
Common sources include:
Failures appear first at transitions rather than flat surfaces.
Facade systems manage water through controlled drainage, not external sealing.
Water movement is controlled through:
Water responds to pressure conditions within the facade system.
When system continuity is disrupted, water behavior becomes uncontrolled.
This system regulates air movement and vapor diffusion across the facade envelope.
Air movement is driven by pressure differences across the envelope.
When continuity is disrupted, energy loss increases and moisture conditions become unstable.
Insulation performance hinges on envelope continuity rather than material thickness.
Thermal performance comes from envelope continuity across the facade system.
Key factors include:
When thermal continuity is interrupted, localized performance degradation occurs.
Facade fire safety depends on preventing vertical fire movement through cavities.
In normal conditions, these systems limit vertical flame and heat propagation within facade cavities.
When continuity is lost, cavities can support uncontrolled vertical fire movement.
Panels establish architectural appearance but rely on structural and interface systems.
Panel performance is shaped by fixing strategy, structural accuracy, and thermal movement compatibility.
Failures typically manifest at connection points and surface layers.
Facade systems operate as an interconnected network:
No component functions independently in real conditions.
A facade system is characterized by how it manages movement, water, air, fire, and construction tolerances over time.
System performance breaks down when coordination between these mechanisms fails, not when individual components degrade.
If you are planning a residential, commercial, or infrastructure facade project and require curtain wall engineering, system development, or installation support, SunFrame can assist from early design coordination to project execution — helping ensure reliable, well-engineered facade performance throughout the building lifecycle.

Curtain Wall Module Size: How to Determine the Right Dimensions? Introduction Curtain wall module size determines how a façade is divided into individual panels and

High-Rise Façade Challenges: Why Unitized Systems Are Widely Used? Introduction As buildings grow taller, façade construction becomes more demanding. Greater heights, larger façade areas, and

Façade Thermal Performance: Beyond Material Properties Introduction When you receive a façade specification with numbers such as thermal conductivity, thermal resistance, and U-value, how do

Why Facade Project Value Cannot Be Measured by Unit Price Alone? Introduction When evaluating a facade solution, unit price is often one of the first