Sunframe-Logo

SunFrame Modular Pod System

A Flat-Pack Modular System for Rapid Global Deployment and Scalable Space Solutions

★ Engineered Structural Stability   ★ Flat-Pack Logistics   ★ Rapid Assembly   ★ Multi-Scenario Adaptability   ★ Modular Custom Engineering 

What is the SunFrame Pod System?

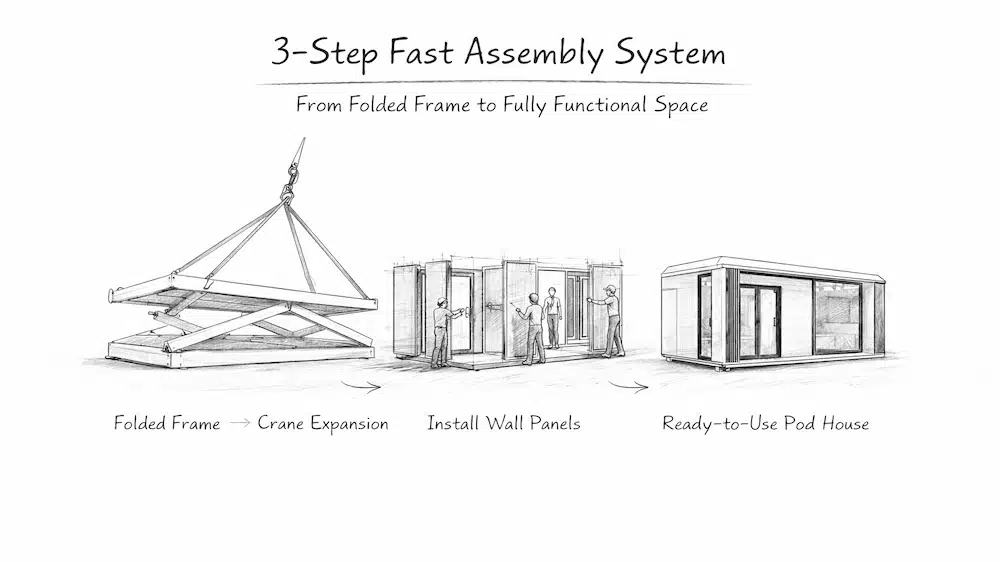
The SunFrame Pod System is a prefabricated modular building system built on flat-pack structural engineering and a bolted connection framework.

It is designed for off-site manufacturing, flat-pack logistics, and on-site assembly, enabling scalable deployment across diverse environmental conditions.

Unlike conventional prefab cabins or container-based units, the system is structured as a reconfigurable architectural platform, supporting spatial modules that can be expanded, connected, or reconfigured according to project requirements.

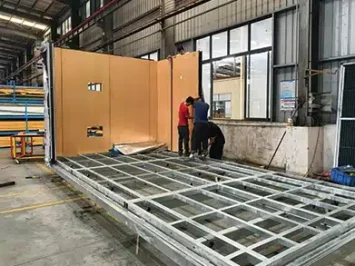
Pod House Assembly System

Core Engineering Advantages

Logistics Optimization

Logistics Optimization

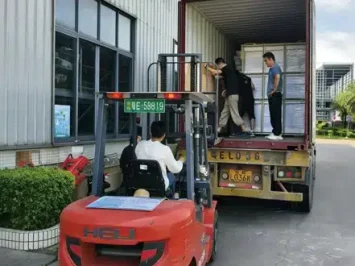
  • Up to 60% reduction in transportation volume
  • 3–4 units per shipping container
  • Integrated with global logistics infrastructure systems
  • Suitable for remote and restricted-access sites
Installation Efficiency

Installation Efficiency

  • Fully bolted assembly system with no welding required
  • Installation by 2–4 workers under standard site conditions
  • Typical assembly cycle: 2–3 days per unit (project-dependent)
  • Adapted to standard lifting equipment operations
Energy Integration Capability

Energy Integration Capability

  • Integrated interface for photovoltaic systems
  • Optional solar and photovoltaic glass integration
  • Pre-designed utility routing for electricity and water systems
  • Supports off-grid and unstable grid environments
Environmental Performance

Environmental Performance

  • AluminumPanels + Galvanized Square Tubes
  • Suitable for coastal, desert, and cold climates
  • Weather-resistant envelope designed for heavy rainfall conditions

Application Scenarios

◇ Temporary site offices and construction camps

◇ Pop-up retail and exhibition spaces

◇ Remote workforce housing and field stations

◇ Eco-tourism and hospitality units

◇ Emergency response and disaster relief deployment

◇ Multi-unit commercial clusters

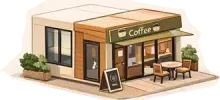
Pod House Application - Coffee Shop
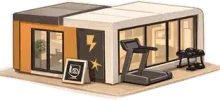
Pod House Application - Gym
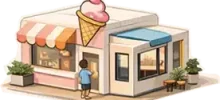
Pod House Application - Ice Cream Shop
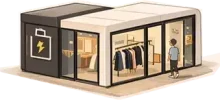
Pod House Application - Pop-up Store
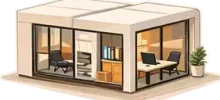
Pod House Application - Temporary Office

Modular System Configuration

▲ Standard Structural Package

  • Pre-installed electrical and lighting systems
  • Structure: aluminum alloy frame+ galvanized square tube
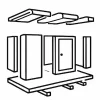
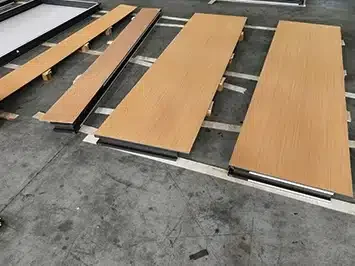
  • Modular wall/floor/roof panel system
  • Bolt-connected assembly components

◆ Optional System Extensions

Envelope System

  • Double-glazed insulated glass for thermal performance
  • Photovoltaic glass façade integration for energy generation
  • Enhanced insulation layers for climate adaptability

Interior System

  • Bathroom module integration
  • HVAC and ventilation systems
  • Smart access control systems
  • Kitchen and utility units

Surface Finishing System

  • Multiple façade finish options for architectural customization
  • Long-term weather-resistant surface protection systems
  • Compatible with different façade configurations

Expansion System

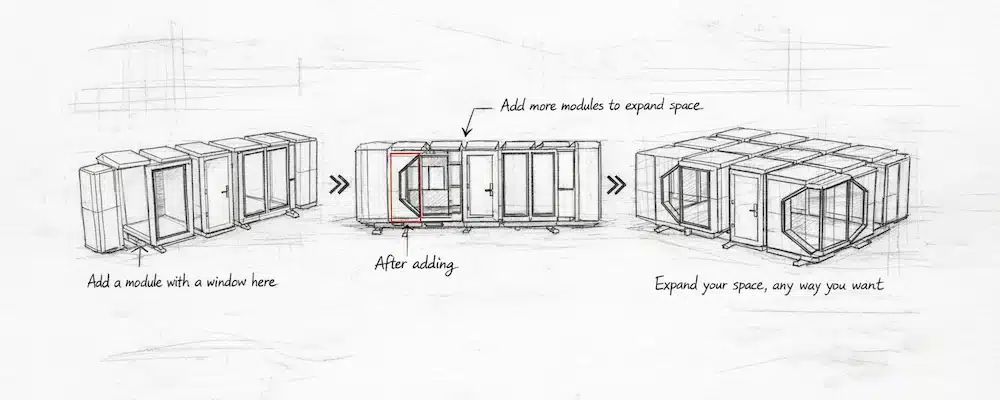
  • Multi-unit connection kits for scalable layouts
  • Stair and platform systems for vertical access
  • Cluster-based modular configuration support

Custom Engineering Capability

SunFrame provides full system customization, including:

  • Spatial layout adaptation
  • Façade system upgrades
  • Structural reinforcement for site conditions
  • Energy system integration
  • Multi-unit architectural planning

This allows the system to function as a scalable modular architecture platform, not a fixed building unit.

Multiple-Module Pod House Assembly

Manufacturing & Engineering Capability

Backed by 40 years of aluminum structural engineering experience, SunFrame operates a fully integrated production system:

  • Aluminum extrusion and structural fabrication
  • Precision CNC manufacturing
  • Standardized modular production workflow
  • End-to-end quality control and inspection system

System Differentiation

The SunFrame Pod System is defined by three engineering principles:

01. Modular Architecture Logic

A configurable structural system, not a fixed unit product

02. Flat-Pack Logistics Engineering

Structural design optimized for transportation efficiency

03. Multi-Scenario Deployment Capability

One system adaptable across commercial, residential, and field applications

Faster Project Delivery-2
Faster Project Delivery-1
Lower Logistics Cost

Integrated Project Delivery Support

Technical consultation

Custom engineering proposals

Logistics and deployment planning

Cost estimation

Project-level system design support

Engineered for Deployment Efficiency. Designed for Structural Flexibility. Built for Global Applications.

Contact Us