

Beyond Construction Volume: The Future of Façade Industry Growth
Beyond Construction Volume: The Future of Façade Industry Growth Introduction For decades, growth in the façade industry has been closely tied to construction volume. More
In construction and architectural practice, the terms “curtain wall” and “facade system” are often used interchangeably.
This is one of the most common terminology confusions in modern building design.
The issue is not only linguistic — it can also affect communication between architects, engineers, and facade contractors during early-stage project coordination.
Understanding the distinction requires a clear view of their different scope levels in building design.
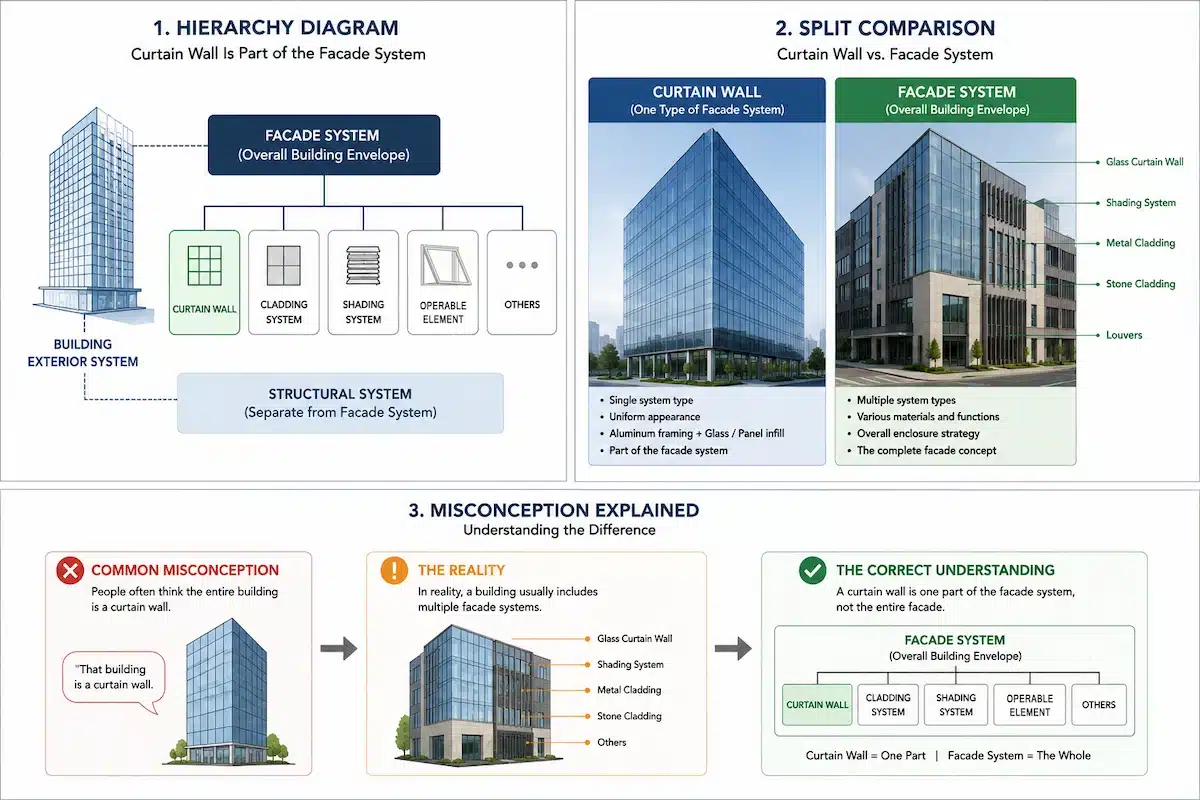
A curtain wall is a specific exterior wall assembly system used in building construction, typically made of aluminum framing and glass or panel infill.
A facade system, on the other hand, refers to the broader concept of the building’s external envelope, which defines the building’s external enclosure at a system level.
The key difference is:
★ Curtain wall = a specific exterior wall system
★ Facade system = the overall building envelope concept
The confusion mainly comes from the visual dominance of curtain wall systems in modern architecture.
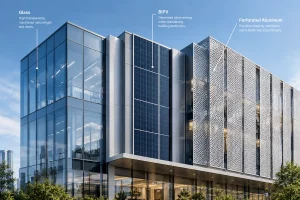
In many commercial buildings and high-rise developments, glass curtain walls form the most visible part of the building exterior.
As a result, the term “curtain wall” is often informally used to describe the entire facade of a building.
This reflects a common terminology simplification in practice.
In technical communication, however, curtain walls refer only to one specific exterior system, not the entire building envelope.
The distinction between curtain wall and facade system is mainly about system scope.
Aspect | Facade System | Curtain Wall |
Definition | Overall building envelope concept | Specific exterior wall system |
Scope | Entire facade strategy of a building | One type of facade assembly |
Function | Defines enclosure approach at building level | Provides non-structural exterior wall enclosure |
Level | System-level concept | Component-level solution |
Usage | Architectural and engineering planning | Construction system application |
☞ In simple terms, facade system is the “whole”, while curtain wall is one “part”.
In real construction projects, unclear terminology can lead to misunderstandings during design coordination and technical discussions.
For example, if a project is described only as a “curtain wall project,” it may incorrectly imply that the entire facade strategy is based on a single system type.
In practice, facade design decisions are usually made at the building-envelope level, where scope definition is critical for coordination between design disciplines.
Using correct terminology helps ensure that all stakeholders are aligned on the actual design scope being discussed.
♦ Use “facade system” when referring to the overall building envelope strategy or discussing architectural and engineering planning at a system level.
♦Use “curtain wall” when referring specifically to a non-load-bearing exterior wall system, especially aluminum-and-glass assemblies used in commercial and high-rise buildings.
Clear use of terminology improves communication accuracy in facade design and construction documentation.
The difference between a curtain wall and a facade system is fundamentally a difference in scope.
A facade system represents the complete exterior building envelope concept, while a curtain wall is one specific exterior wall system within that broader framework.
Recognizing this distinction is essential for accurate communication in facade design, engineering coordination, and facade-related decision-making.
If you are planning a residential, commercial, or infrastructure facade project and require curtain wall engineering, system development, or installation support, SunFrame can assist from early design coordination to project execution — helping ensure reliable, well-engineered facade performance throughout the building lifecycle.

Beyond Construction Volume: The Future of Façade Industry Growth Introduction For decades, growth in the façade industry has been closely tied to construction volume. More

5 Overlooked Risks During Unitized Curtain Wall Hoisting Introduction Unitized curtain wall hoisting is a critical stage where factory-fabricated panels are installed into their final

Aluminum Profiles in Façade Systems: Why Similar Profiles Perform Differently Introduction When evaluating a façade system, aluminum profiles are often a key component that influences

Beyond Customization: Three Misunderstandings About Standardized Façade Systems Introduction When discussing façade systems, customization is often viewed as a sign of flexibility and design freedom.