
Sunframe-Logo

Curtain Wall Module Size: How to Determine the Right Dimensions?

Introduction

Curtain wall module size determines how a façade is divided into individual panels and contributes to the overall proportion and rhythm of the building elevation.

It also affects how the façade is coordinated with the building as a complete system.

The following sections outline the key considerations for selecting appropriate module dimensions at the early design stage.

Curtain Wall Module Size

1. Start With the Architectural Design

Architectural requirements are usually the starting point when establishing curtain wall module dimensions.

Module dimensions influence how a building façade is perceived, including:

  • Visual proportion
  • Vertical and horizontal rhythm
  • Window-to-wall relationship
  • Transparency and daylighting
  • Alignment with interior spaces
  • Relationship with other façade elements

For example, wider modules can create larger areas of uninterrupted glazing and fewer visible vertical divisions.

Narrower modules can create a stronger vertical rhythm and may suit buildings with more articulated façades.

The module therefore needs to support the intended architectural composition.

However, architectural appearance alone does not determine the final dimensions. The proposed module still needs to be coordinated with the building and the curtain wall system.

2. Fit the Module to Building Geometry

The building’s geometry provides the physical framework for the curtain wall layout. Module dimensions should respond to the main dimensions and conditions of the building.

Key considerations include:

  • Floor-to-floor height
  • Structural grid
  • Slab edge conditions
  • Column locations
  • Building setbacks
  • Façade curvature
  • Changes in floor geometry
  • Different façade zones

Floor-to-Floor Height

Module height should align with floor levels, vision areas, spandrel zones, slab edges, and interior floor conditions.

Structural Grid

Module width should relate to the structural grid, particularly where mullions, brackets, or other façade components need to align with columns or slab edges.

Geometry and Façade Zones

Curves, slopes, setbacks, and changing floor plates may require different module dimensions across the façade.

For example, corners, entrances, podiums, or feature façade zones may call for adjustments to the typical module arrangement.

The objective is to accommodate the building geometry while maintaining practical repetition.

Different Curtain Wall Module Dimensions

3. Consider Structural Requirements

Structural requirements define the practical range of curtain wall module dimensions.

Curtain walls need to resist environmental loads, particularly wind pressure and suction.

As module dimensions increase, the size and loads of mullions, transoms, glass panels, and connections may also increase.

This creates a relationship:

Larger Module Size → Greater Structural Demand → Different System Requirements

In practical façade projects, increasing module height or width may require adjustments to the framing system.

Depending on project conditions, this may involve:

  • Deeper profiles
  • Stronger sections
  • Customized extrusions
  • Additional reinforcement

The appropriate solution depends on project-specific calculations, including:

  • Wind loads
  • Deflection requirements
  • Glass performance requirements
  • Connection conditions
  • Overall system performance

A larger module may create a cleaner façade appearance, but it also introduces greater structural demands.

Therefore, module dimensions should be evaluated together with structural requirements during the early design stage.

4. Check Glass and Panel Dimensions

The proposed module size needs to be compatible with the materials used within the façade.

Glass is one of the most important considerations because its dimensions are directly related to the size of the individual curtain wall panels.

The design team may need to evaluate:

  • Available glass dimensions
  • Glass thickness
  • Glass configuration
  • Maximum practical panel size
  • Panel weight
  • Processing requirements

For example, increasing the module width or height may create larger glass panels.

Depending on the selected glass specification, this can influence the practical limits of the proposed module.

Material availability should therefore be checked before a grid becomes fixed in the design.

5. Match the Module to the Curtain Wall System

Module dimensions should also reflect the selected curtain wall system.

Unitized Curtain Wall

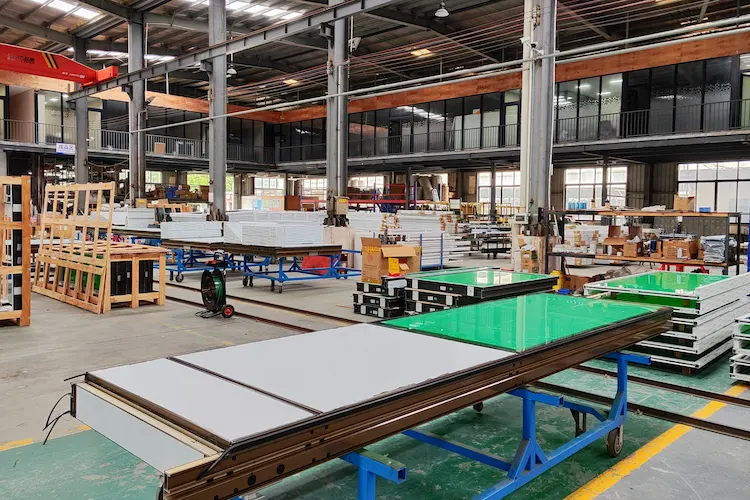
In a unitized system, the module is closely tied to the prefabricated façade unit, with dimensions established around factory assembly and installation.

Stick Curtain Wall

In a stick system, the module is established through on-site framing and infill coordination, rather than a fixed prefabricated unit.

The same façade design may therefore use different module strategies depending on the curtain wall system.

Unitized Curtain Wall Panel Size

6. Balance Standardization and Necessary Variation

A well-planned façade combines consistent module types with variations suited to specific building conditions.

Typical module types may include:

  • Standard modules
  • Corner modules
  • End modules
  • Entrance modules
  • Feature modules
  • Irregular geometry modules

The goal is to keep variation purposeful and manageable.

A higher level of repetition can simplify:

  • Material planning
  • Fabrication
  • Quality control
  • Installation planning
  • Component identification

This approach can be described as controlled standardization:

Repeat where the building allows it. Customize where the building calls for it.

7. Account for Transportation and Site Constraints

Module dimensions need to remain practical beyond the design stage.

For unitized curtain wall projects, unit size and weight can affect:

  • Packaging
  • Transportation
  • Storage
  • Site access
  • Lifting
  • Handling

A module that is feasible in design and fabrication may still create challenges during delivery or installation.

Therefore, transportation and site conditions should be considered early in the module planning process.

Conclusion

Curtain wall module size is a project-specific decision shaped by architectural intent, building conditions, structural requirements, material capabilities, curtain wall systems, and practical constraints.

The right module dimensions achieve the desired façade composition while remaining suitable for engineering, fabrication, and installation requirements.

The selection of curtain wall module size is ultimately a balance between architectural goals and technical feasibility.

Work With SunFrame on Your Next Facade Project

If you are planning a residential, commercial, or infrastructure facade project and require curtain wall engineering, system development, or installation support, SunFrame can assist from early design coordination to project execution — helping ensure reliable, well-engineered facade performance throughout the building lifecycle.

Leave a Reply

Your email address will not be published. Required fields are marked *

This site uses Akismet to reduce spam. Learn how your comment data is processed.

Other Posts

Contact Us