Sunframe-Logo

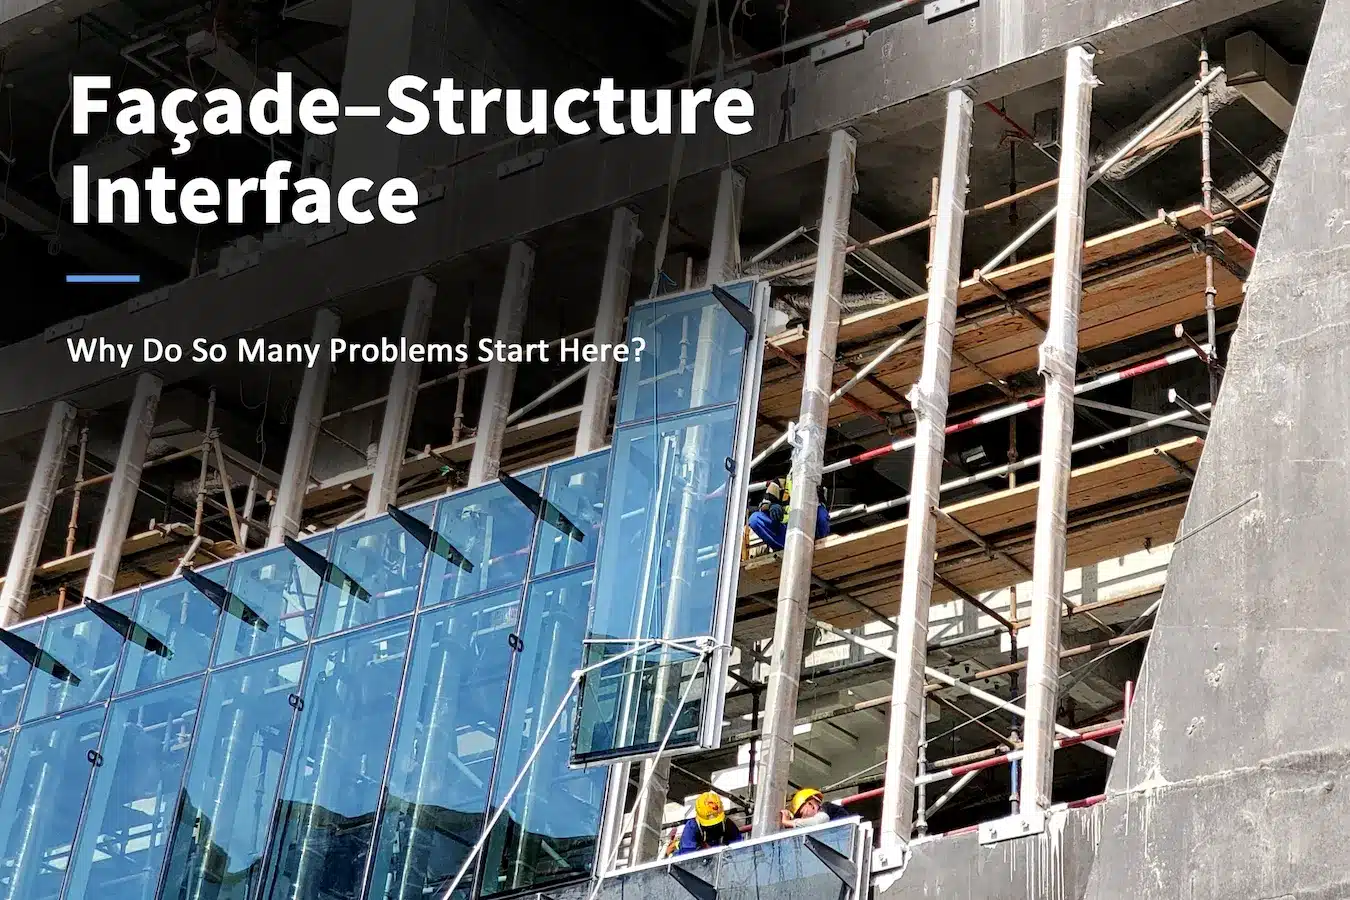
Façade–Structure Interface: Why Do So Many Problems Start Here?

Introduction

The façade–structure interface is where façade design meets the actual conditions of the building structure. Geometry, movement, tolerances, connections, and envelope requirements all converge here, so small coordination gaps can become larger problems during installation or operation.

Façade–Structure Interface

1. Construction Tolerances Can Change the Connection Condition

Façade components are designed and fabricated to defined dimensions, while the primary structure is constructed within allowable tolerances. In practice, structural dimensions and connection points will have some degree of variation, so the actual interface condition may differ from the dimensions shown in the façade drawings.

Consider a typical curtain wall connection:

Structural slab edge → Anchor → Bracket → Mullion → Façade panel

If the actual slab edge is positioned differently from the design condition, the connection geometry changes and the available adjustment range may be reduced.

This can lead to:

  • Difficult anchor installation
  • Limited bracket adjustment
  • Façade alignment issues
  • Localized site modifications
  • Additional surveying or rework

The interface therefore needs to be designed around both the intended structural geometry and the allowable construction tolerance.

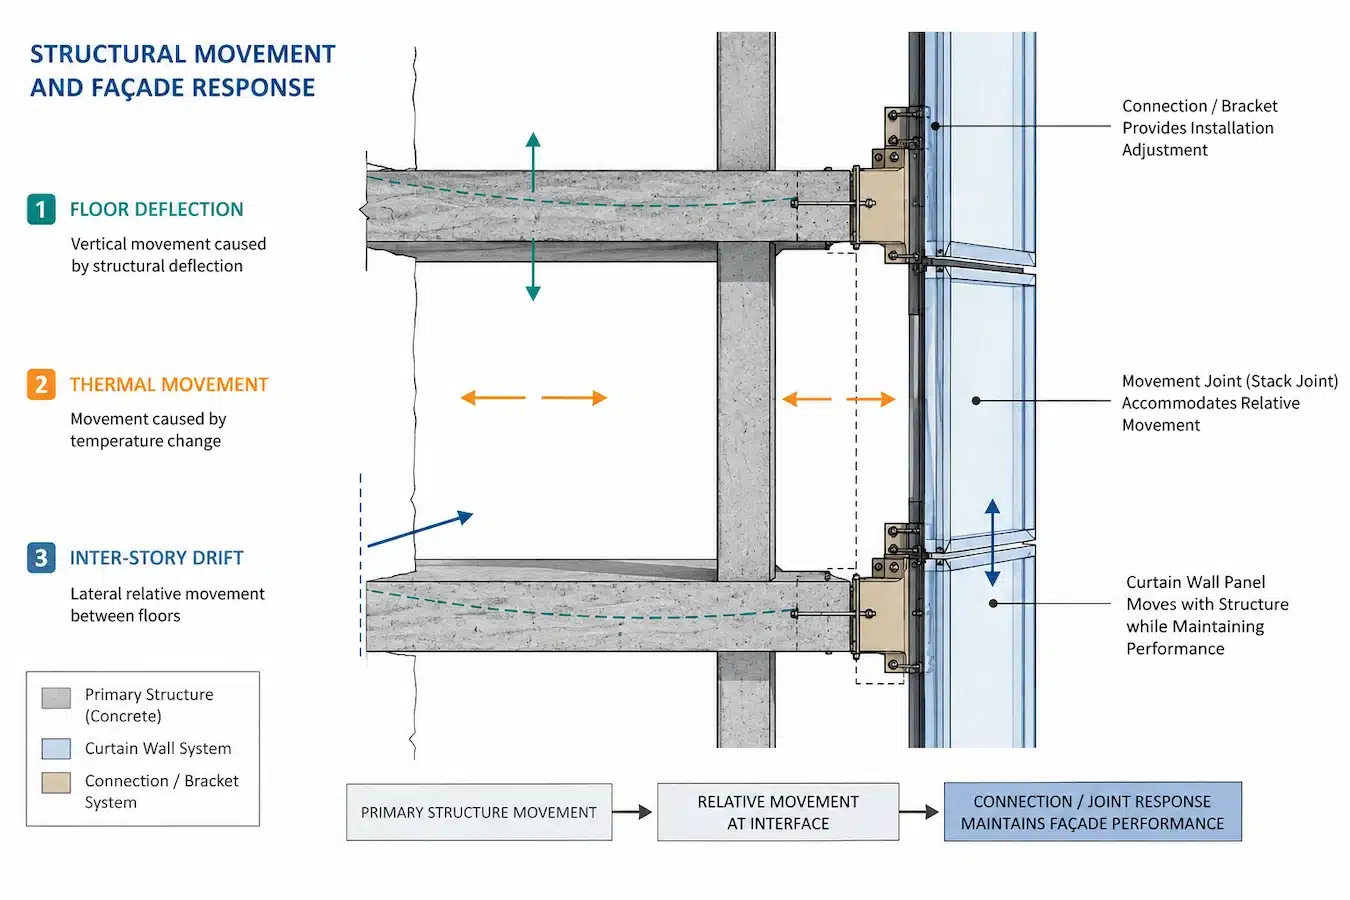
2. Structural Movement Creates Challenges at the Interface

The primary structure continues to move throughout the life of a building. The type and magnitude of movement depend on the structural system, building height, loading conditions, and environmental exposure.

Common movements affecting the façade include:

  • Inter-story drift
  • Floor slab deflection
  • Thermal movement
  • Concrete shrinkage
  • Creep
  • Wind-induced structural movement

The façade–structure interface therefore needs to respond to changes in the position and behavior of the primary structure.

These movements create relative displacement between the façade and the structure. At the connection level, they can influence bracket positions, joint behavior, seal performance, façade alignment, and component durability.

Structural movement directly influences:

  • Sealant and gasket performance
  • Joint dimensions
  • Façade alignment
  • Component durability
  • Long-term weather resistance

The key consideration is the relationship between structural movement, interface behavior, and façade performance.

curtain wall structure interface

3. Connection Design Determines How the Interface Responds

At the façade–structure interface, the connection links the façade to the primary structure while providing controlled adjustment during installation. The available adjustment range needs to match the structural tolerances, connection geometry, façade module dimensions, and installation sequence.

This is particularly important for unitized curtain walls, where predetermined panel dimensions make connection adjustment critical to installation.

4. Load Transfer Begins at the Interface

The façade–structure interface is where façade loads are transferred into the primary structure. Wind pressure and suction travel through the façade framing and connection system before reaching the supporting structure.

A simplified load path is:

Façade panel → Framing member → Connection → Anchor/embedded component → Primary structure

The performance of this load path depends on how each component works with the next. The connection therefore needs to be considered together with the supporting structure, anchor location, connection geometry, and installation conditions.

Load transfer becomes more constrained when support points are located near slab edges, structural openings, transfer structures, or other restricted areas.

The interface must make the intended load path physically achievable.

5. Envelope Continuity Depends on Interface Coordination

The façade–structure interface brings together several building envelope functions within a limited space. At a typical floor edge, façade framing, concrete slab, insulation, waterproofing, air seals, firestopping, and interior finishes all meet around the same interface.

Each component performs a specific function, and the continuity of these functions is established through coordination at the connection zone.

For example, firestopping, insulation, waterproofing, and air sealing may all intersect with the façade bracket zone. Their arrangement affects how each layer continues across the interface.

The interface detail must maintain continuity across the surrounding envelope functions, including:

  • Water resistance
  • Air tightness
  • Thermal continuity
  • Fire separation
  • Long-term durability

The interface should therefore be developed as a complete assembly, with structural connections and envelope functions integrated within the same detail.

6. Small Deviations Can Accumulate Across the Building

A façade project contains hundreds or thousands of repeated interfaces, so small dimensional deviations can accumulate across multiple floors.

A variation that is manageable at one floor can become significant when repeated throughout a high-rise building. Cumulative deviation can affect:

  • Façade alignment
  • Panel installation
  • Joint dimensions
  • Anchor positions
  • Interior finishes
  • Interface detailing

This makes the distinction between local tolerance and overall building geometry important.

Local adjustment addresses conditions at individual connection points, while cumulative deviation reflects the geometry of the building as a whole. Both need to be considered during façade coordination.

For high-rise projects, early surveying and dimensional verification help establish the actual structural geometry before large-scale façade installation begins.

Before Installation: A Quick Interface Review

Before façade installation begins, the interface review should confirm:

✔ Structural geometry — Actual dimensions and reference points

✔ Movement — Expected structural movement and required capacity

✔ Tolerance — Structural variation and available adjustment

✔ Connection — Load transfer and installation access

✔ Envelope continuity — Waterproofing, air sealing, insulation, and firestopping

✔ Verification — Surveyed site conditions and connection locations

These checks help identify critical interface conditions before façade installation begins.

Conclusion | Small Interface Gaps Can Become Major Façade Problems

The façade–structure interface occupies only a small area of a building, yet it influences structural geometry, movement, connections, load transfer, and envelope performance.

It is where design conditions meet construction realities, making interface coordination critical to overall façade performance.

A reliable façade depends not only on individual components, but on how effectively they work with the structure they are connected to.

From Engineering Principles to Interface Details

Curtain Wall Design as Engineering Judgment

Explore how engineering judgment shapes curtain wall decisions across structure, materials, and interfaces.

Work With SunFrame on Your Next Facade Project

If you are planning a residential, commercial, or infrastructure facade project and require curtain wall engineering, system development, or installation support, SunFrame can assist from early design coordination to project execution — helping ensure reliable, well-engineered facade performance throughout the building lifecycle.

Leave a Reply

Your email address will not be published. Required fields are marked *

This site uses Akismet to reduce spam. Learn how your comment data is processed.

Other Posts

Contact Us