
Insulating Glass Performance: What Matters Beyond the Glass?
Insulating Glass Performance: What Matters Beyond the Glass? Introduction When an insulating glass unit is specified, attention often starts with the glass: the Low-E coating,
Façade opening windows are rarely the primary focus of structural design, yet they are often one of the most frequent sources of system failure in real façade projects.
In most façade projects, the design process is well structured:
Everything appears to be under control.
However, real failures continue to occur, especially:
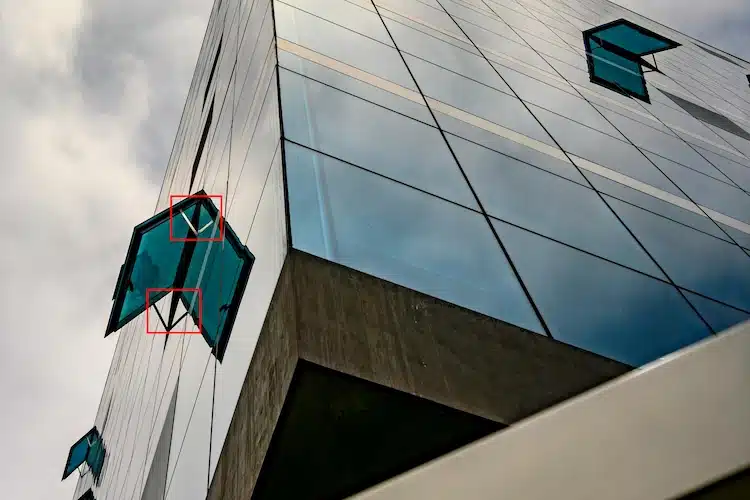
☞ Opening window detachment, hardware failure, and damage under extreme weather conditions
This leads to a fundamental question:
★ Many façade opening window systems are not incorrectly designed. They are not fully designed from the beginning.
⌈ This phenomenon can be defined as the Uncalculated Condition Problem in Façade Systems.
It refers to a design framework that only covers the closed condition, while ignoring real operational states. ⌋
Most façade design methods share one assumption:
☞ All calculations are based on the closed condition
In real operation:
This creates a critical gap in design coverage.
★ The open condition is often excluded from the structural analysis process.
⌈ This represents a typical case of the Uncalculated Condition Risk Mechanism. ⌋
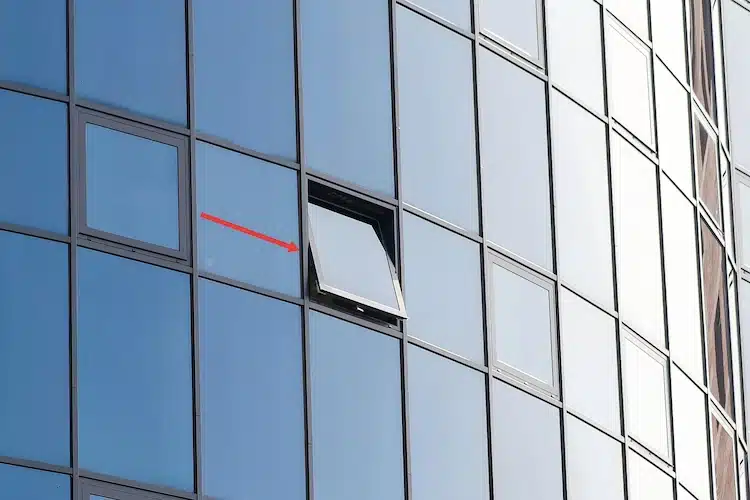
When an opening window is opened, its structural behavior changes fundamentally.
Closed state:
Multi-point locking and frame share load transfer
Open state:
Loads are carried mainly by hinges, stays, and support arms
☞ Structural stiffness decreases significantly
In open conditions:
– Shape coefficient can reach up to 2.0
– Wind pressure behaves as impact loading
☞ Actual forces exceed design assumptions
As the opening angle increases:
– Lever arm becomes longer
– Hardware stress increases significantly
☞ Small loads may lead to failure
Real conditions include:
– Gust wind loading
– Repeated opening cycles
– Progressive loosening of connections
☞ Many failures develop gradually rather than occurring instantly
The common engineering approach focuses on:
However, field evidence shows:
★ Façade failures rarely originate from individual components. They occur at system interfaces.
In opening window systems, key interfaces include:
☞ Any uncertainty at these interfaces is amplified into system-level risk
Current façade design methods are mainly:
❌ Component-based
Each element is checked independently
❌ Static-based
Dynamic effects and fatigue are not considered
❌ Closed-condition-based
Real operational conditions are not fully covered
These limitations lead to incomplete safety evaluation.
To properly address opening window safety, a systematic shift is required:
Both open and closed states must be analyzed.
Operating wind limits should be clearly defined.
Design focus should shift to how forces are transferred between systems.
Fabrication accuracy, installation tolerances, and maintenance conditions all have a direct impact on system safety performance.
Opening window systems are among the most complex and failure-prone elements in façade engineering.
The core issue is not material quality or hardware strength.
It is that:
★ Critical operating conditions are not included in the design framework, and system interfaces are not fully controlled.
⌈ This represents a combined failure mechanism:
Uncalculated Condition Risk + Interface Risk Mechanism ⌋
Share your project details and let our experts provide tailored solutions for a safe, precise, and efficient curtain wall installation.

Insulating Glass Performance: What Matters Beyond the Glass? Introduction When an insulating glass unit is specified, attention often starts with the glass: the Low-E coating,

Curtain Wall Grid Design: Beyond Appearance Introduction A curtain wall grid defines how a façade is divided into individual bays and panels. On an elevation,

Curtain Wall Module Size: How to Determine the Right Dimensions? Introduction Curtain wall module size determines how a façade is divided into individual panels and

High-Rise Façade Challenges: Why Unitized Systems Are Widely Used? Introduction As buildings grow taller, façade construction becomes more demanding. Greater heights, larger façade areas, and