Curtain Wall Module Size: How to Determine the Right Dimensions?
Curtain Wall Module Size: How to Determine the Right Dimensions? Introduction Curtain wall module size determines how a façade is divided into individual panels and
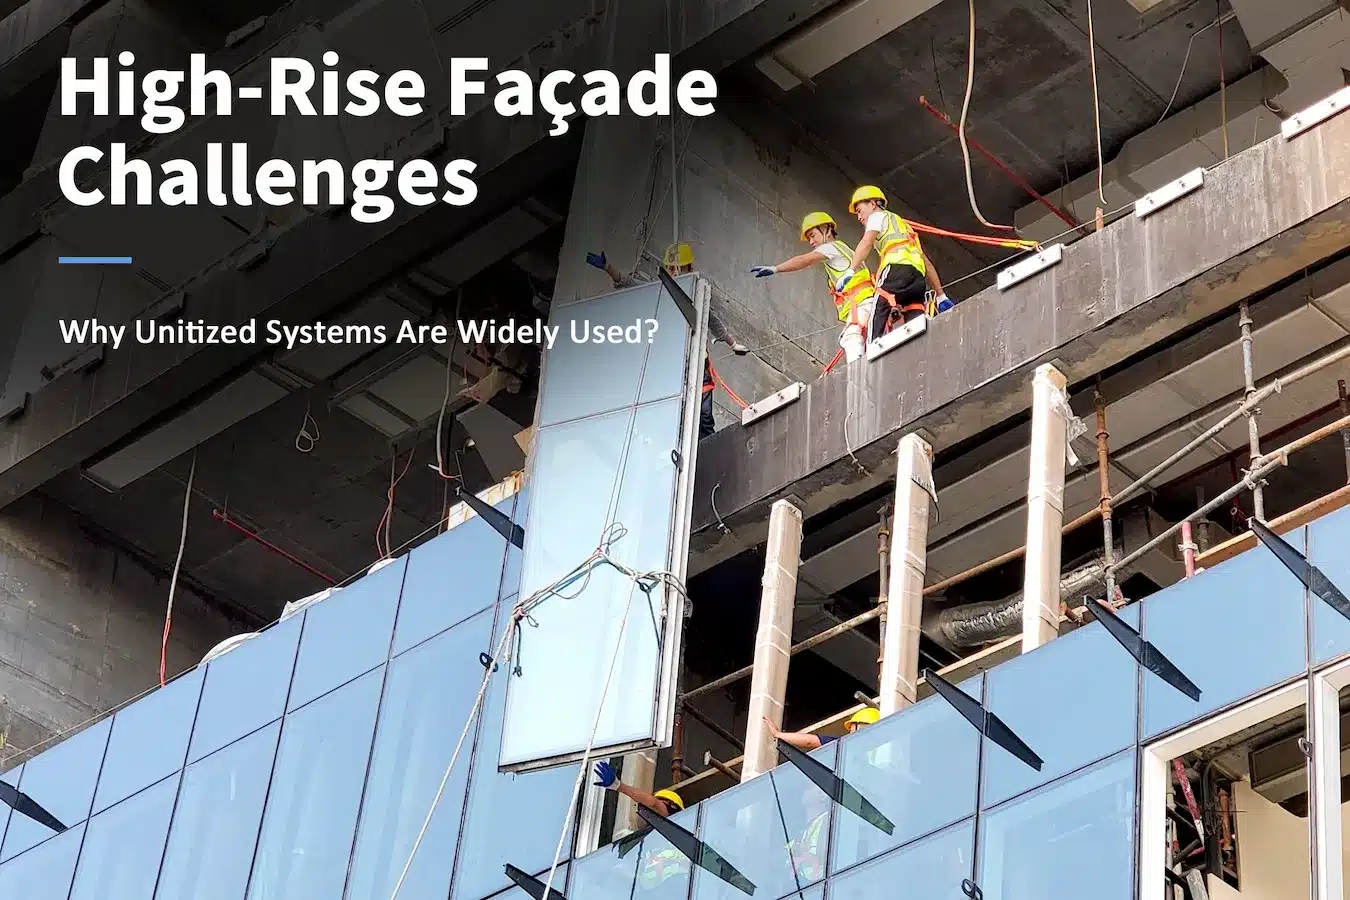
As buildings grow taller, façade construction becomes more demanding. Greater heights, larger façade areas, and complex site conditions require solutions suited to high-rise projects.
Among the available approaches, Unitized Curtain Wall Systems are widely used in high-rise buildings.
But why are they particularly suited to taller projects?
The answer lies in how they respond to the specific challenges of high-rise façade design, fabrication, and installation. The key reasons are explored below.
The challenge in high-rise construction is not simply getting materials to the site, but installing large areas of façade within a limited construction window.
With traditional stick systems, more processes take place on site:
For tall buildings, repeating these operations across many floors can require significant time and labor.
Unitized systems move more assembly work into the factory. Completed units can then be transported to the site, lifted, and installed floor by floor.
This approach reduces on-site façade work, improves installation predictability, and supports phased coordination with other construction activities in large high-rise projects.
High-rise façades may contain thousands of individual components, making consistent quality across the entire building a major consideration.
Compared with on-site fabrication and assembly, factory-controlled production provides a more consistent environment for manufacturing and quality control.
Production can be carried out under controlled conditions, with inspection at different stages before completed units are delivered to the site.
This reduces reliance on changing site conditions and allows potential issues to be identified earlier.
For large high-rise projects, shifting more critical fabrication work to the factory can improve quality consistency and provide greater predictability during installation.
Tall buildings experience dynamic movement throughout their service life.
Wind pressure, structural deflection, inter-story movement, and thermal expansion can influence façade performance.
As building height increases, façade systems must respond to these dynamic conditions while maintaining structural performance and weather resistance.
Unitized systems incorporate engineered connections and joints that enable controlled movement between façade units and the building structure.
The ability to manage building movement is a critical engineering consideration in high-rise façade design.
A unitized façade system does not require every building to follow an identical solution.
What remains consistent in a unitized system is the underlying engineering framework, including load paths, connection principles, drainage strategies, tolerances, and manufacturing processes.
Project requirements can then shape elements such as:
This balance between repeatable engineering and project-specific adaptation allows unitized systems to apply proven principles across different building requirements.
For high-rise projects, this approach provides a structured basis for developing tailored façade solutions with consistent engineering and manufacturing standards.
The widespread use of unitized systems in high-rise buildings reflects the evolving needs of modern façade construction.
Large façade areas, tight construction schedules, strict quality standards, and building movement call for a coordinated approach to façade engineering.
Unitized systems respond to these challenges through factory-controlled fabrication, efficient installation, engineered movement management, and a standardized framework that can adapt to project-specific conditions.
Ultimately, the value of a unitized façade system lies in how well its engineering approach aligns with the demands of the building.
Beyond Customization: Three Misunderstandings About Standardized Façade Systems
Explore how standardized façade systems can provide a reliable engineering foundation while adapting to different architectural and project requirements.
If you are planning a residential, commercial, or infrastructure facade project and require curtain wall engineering, system development, or installation support, SunFrame can assist from early design coordination to project execution — helping ensure reliable, well-engineered facade performance throughout the building lifecycle.

Curtain Wall Module Size: How to Determine the Right Dimensions? Introduction Curtain wall module size determines how a façade is divided into individual panels and

Façade Thermal Performance: Beyond Material Properties Introduction When you receive a façade specification with numbers such as thermal conductivity, thermal resistance, and U-value, how do
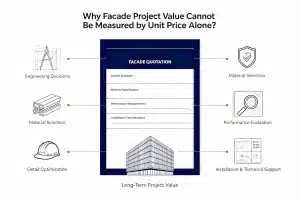
Why Facade Project Value Cannot Be Measured by Unit Price Alone? Introduction When evaluating a facade solution, unit price is often one of the first
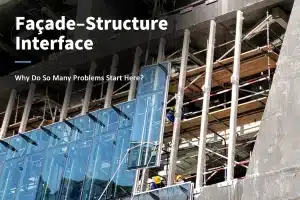
Façade–Structure Interface: Why Do So Many Problems Start Here? Introduction The façade–structure interface is where façade design meets the actual conditions of the building structure.