Curtain Wall Module Size: How to Determine the Right Dimensions?
Curtain Wall Module Size: How to Determine the Right Dimensions? Introduction Curtain wall module size determines how a façade is divided into individual panels and
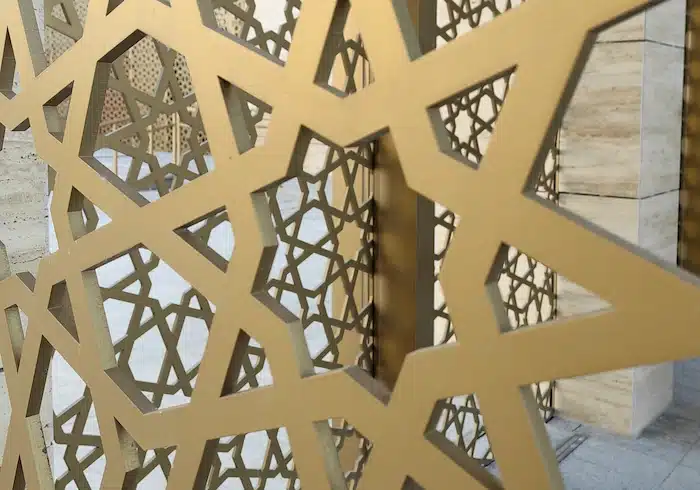
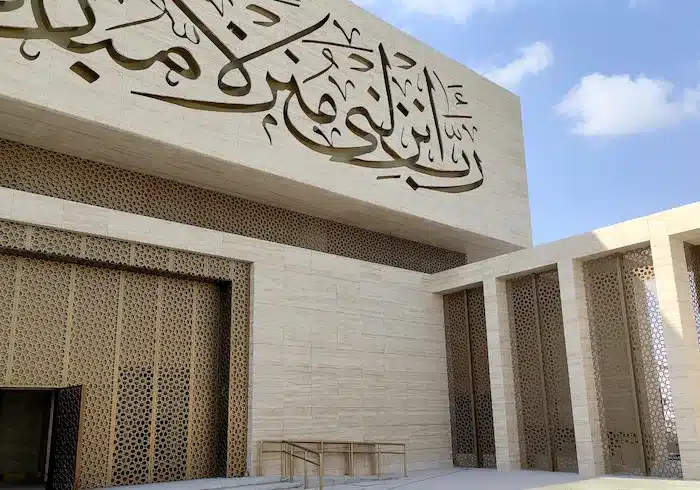
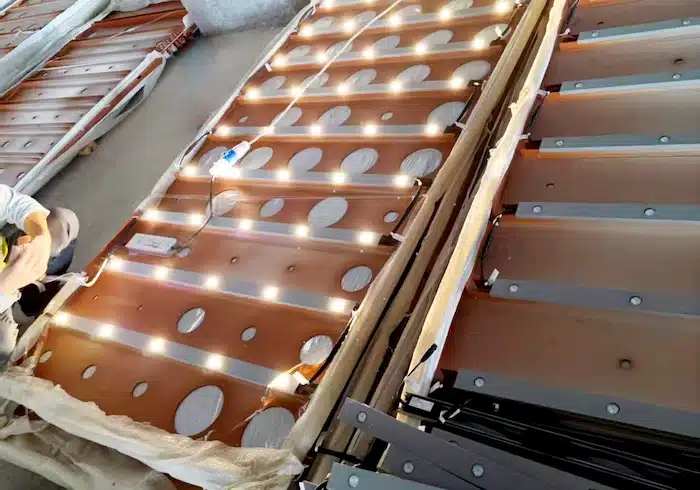
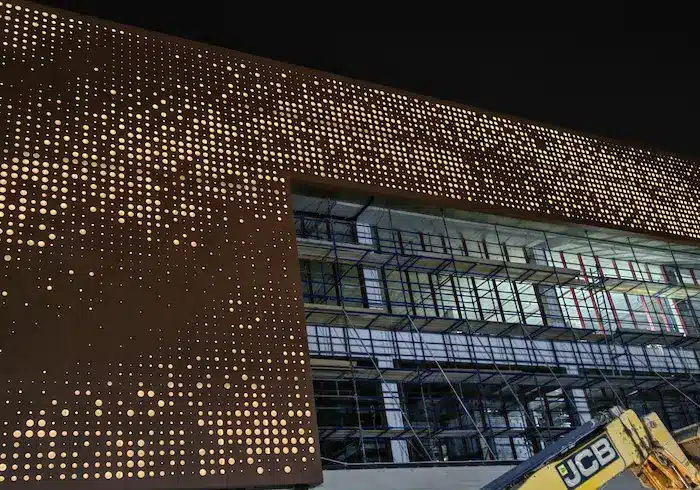
Contemporary facades have evolved into integrated interfaces. For SunFrame, “perforation” is not just a decorative pattern; it is a system that must be fully engineered. The core challenge lies in achieving a balance between structural safety, constructability, and visual purity.
SunFrame views “perforation” as a strategy rather than a single material. These facades demand higher node integrity as they are often visible from both interior and exterior, combining decoration, shading, and ventilation.
Metal systems offer the most mature path for perforated effects. SunFrame excels in the following five specialized sectors:
Standard patterns are produced via punching, while complex or thick plates require Laser Cutting or CNC carving.
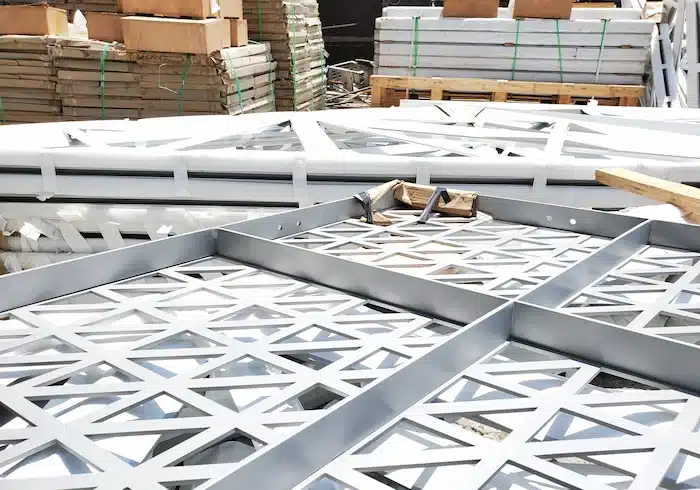
SunFrame Expertise: We prioritize “Process-First, Coat-Later” to ensure every hole edge is encapsulated. We also focus on concealed reinforcement to prevent “shadow effects” where internal structures become visible through the holes.
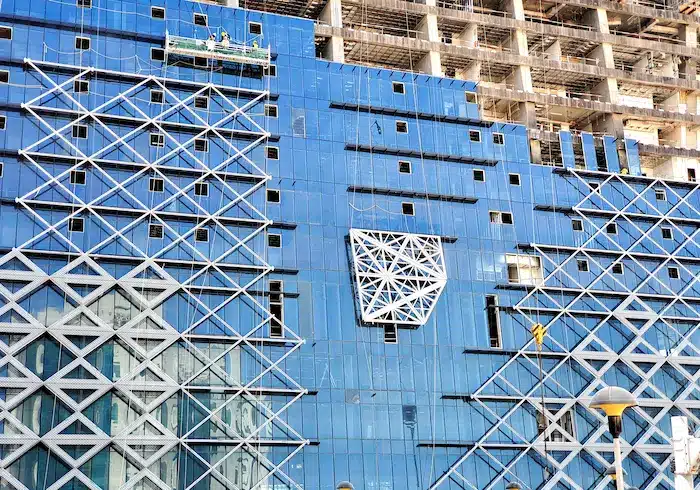
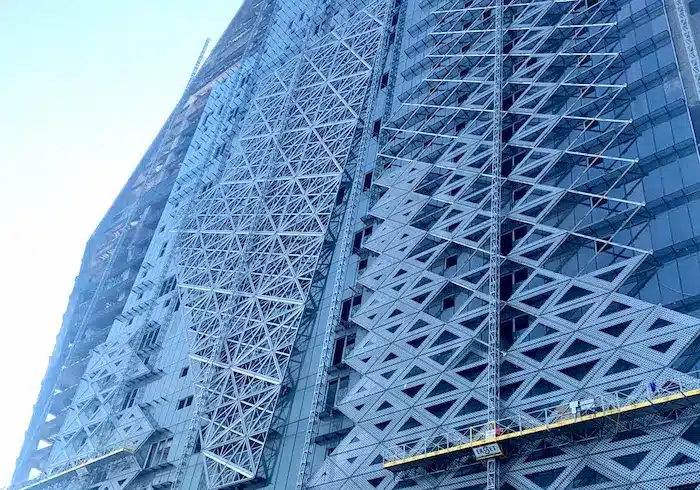
Ideal for linear features or repetitive cross-sections. This system offers clear load paths and better stability for high-rise applications, though it demands extreme precision in component fabrication and on-site node assembly.
Expanded mesh or woven curtains provide a lighter visual. Our engineering focus here is the synergy with the main structure, specifically addressing wind-induced vibration and long-term durability of boundary fixations.
A combination of metal plates and cable systems that move with the wind. SunFrame conducts rigorous assessments on component interference, noise control, and fatigue performance to ensure the longevity of these dynamic surfaces.
Standardized 3D units create complex textures while remaining highly controllable for factory prefabrication and rapid on-site installation.
Beyond metal, SunFrame evaluates alternative paths based on project-specific requirements:
Feature | Metal Systems | Stone/Ceramic | UHPC |
Aesthetics | Modern & Precise | Timeless & Heavy | Sculptural & Fluid |
Engineering Focus | Vibration & Coating | Weight & Connections | Node Integration |
SunFrame’s View | Primary Choice | For Low-rise/Culture | For Art Landmarks |
Regardless of the material, SunFrame’s engineering focus remains on:
☛ Verifiable and clear load-bearing paths.
☛ Feasibility and long-term maintenance.
☛ Stability of the visual effect throughout the building lifecycle.
Related Technical Insight: [Perforated Facade Engineering Risks: Beyond the Pattern]
From design to reality: A systematic review of structural safety, waterproofing, and site assembly challenges.
SunFrame ensures structural integrity, visual precision, and buildability from design to installation.
Share your project today.

Curtain Wall Module Size: How to Determine the Right Dimensions? Introduction Curtain wall module size determines how a façade is divided into individual panels and

High-Rise Façade Challenges: Why Unitized Systems Are Widely Used? Introduction As buildings grow taller, façade construction becomes more demanding. Greater heights, larger façade areas, and

Façade Thermal Performance: Beyond Material Properties Introduction When you receive a façade specification with numbers such as thermal conductivity, thermal resistance, and U-value, how do
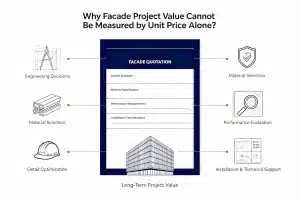
Why Facade Project Value Cannot Be Measured by Unit Price Alone? Introduction When evaluating a facade solution, unit price is often one of the first